Ask about services or how a project works. I can also help you send a project enquiry to the LIVARO team.
PREPARE YOUR WORKSPACE BRIEFOffice Fit-Out
Office Fit-Out
Planning Checklist
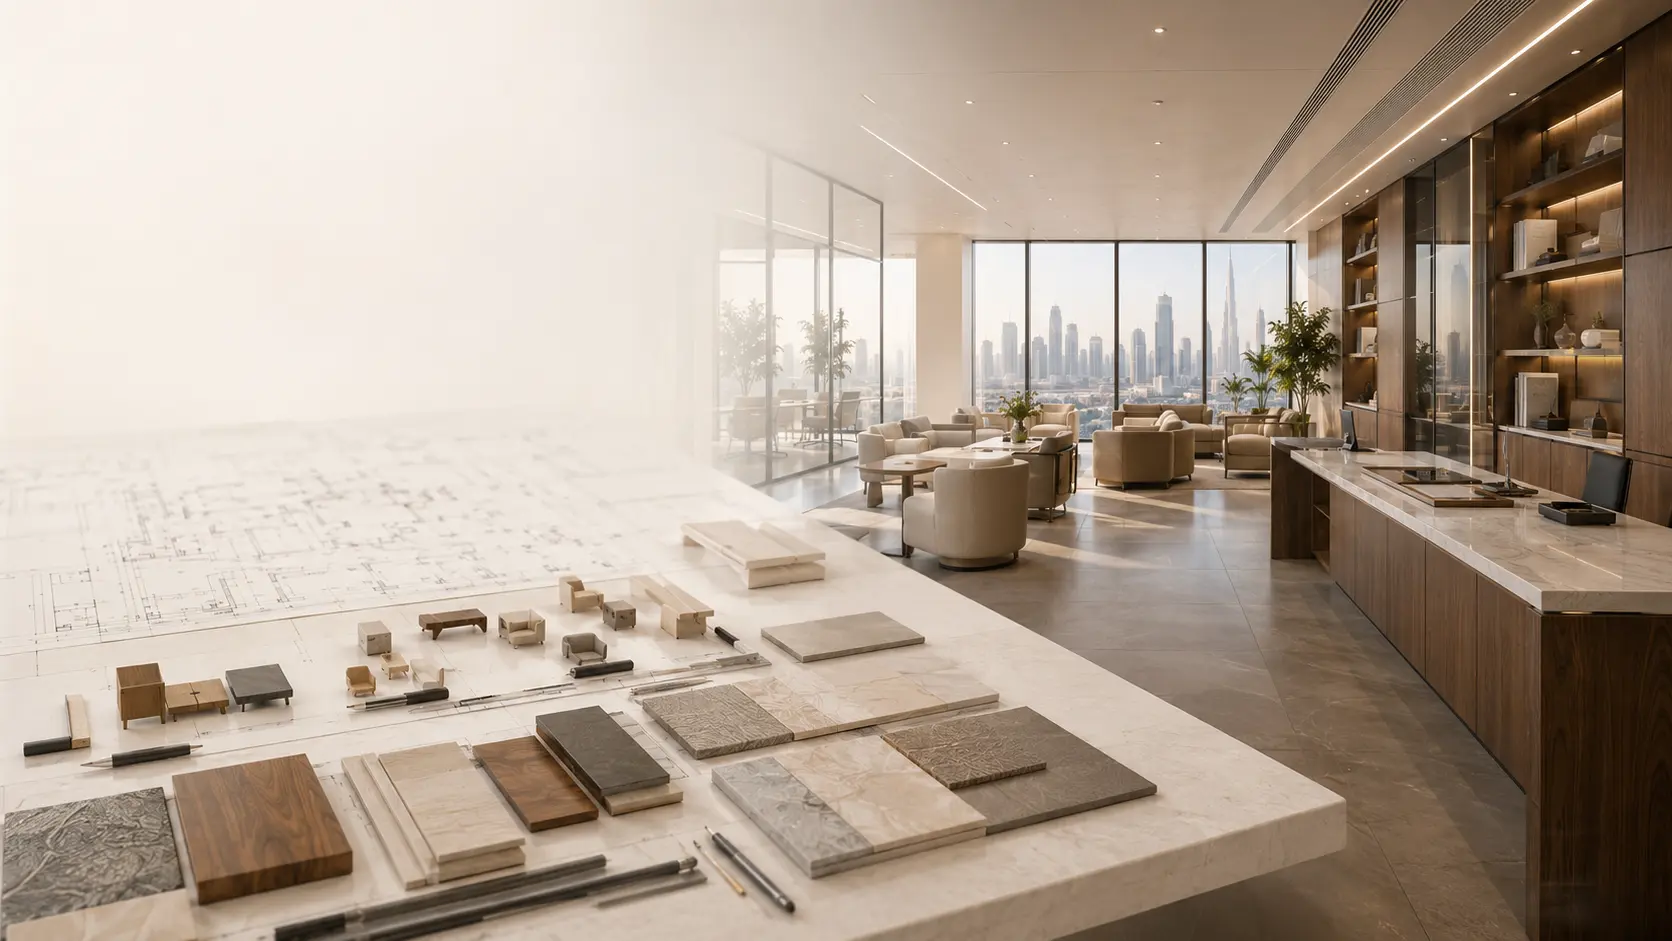
Start with how your team works, what you already have and what needs to change. Prepare your floor plan, furniture needs, budget priorities and target dates for a clearer conversation about your next office fit-out.
WORKPLACE NEEDSPeople & ActivitiesCurrent team and future plans
PROJECT PRIORITIESScope & BudgetSeparate essentials from options
DELIVERY PLANNINGAccess & TimingConfirm before scheduling
BEFORE YOU START
What should you prepare before requesting an office fit-out proposal?
Prepare a floor plan if available, your team size, the activities the space must support and your target timing. List what can stay, what needs replacing and the decisions you need help with:
- People and activities: Note team size, meeting needs, focused work, visitors and storage.
- Existing space: Share available plans, photographs and a list of furniture you intend to retain.
- Priorities: Separate essential changes from optional improvements and identify your budget range.
- Responsibilities: Identify who can approve selections and who will confirm building access and any required professional advice.
BRIEFING CHECKLIST
Information to Include in Your Brief
Use this table to organize the first discussion. Unknown details can be marked “to confirm”; you do not need to invent dimensions, quantities or a fixed programme.
| Topic | What to Share | Question to Discuss | Who to Involve | Decision to Record |
|---|---|---|---|---|
| Team and work patterns | Headcount and daily activities | Which spaces are used most? | Team representatives | Workplace priorities |
| Existing furniture | Inventory, condition and photographs | What should be retained or replaced? | Office or facilities lead | Retain/replace list |
| Space information | Available plans and room photographs | Which measurements need checking? | Project lead and appointed specialists | Survey needs and scope |
| Budget | Working range and essential items | What is included and excluded? | Budget owner | Agreed proposal assumptions |
| Timing and access | Target dates and building contact | What could affect delivery access? | Building management and project lead | Confirmed access arrangements |
| Selection and handover | Decision-makers and required documentation | Who signs off selections and outstanding items? | Client and supplier representatives | Written responsibilities |
BEFORE ORDERING
Three Conversations Before You Commit
Compare proposals on the same scope and record assumptions. Any construction, safety or permission questions belong with the appointed qualified specialists and responsible building contacts.
01
Furniture and Layout
Discuss furniture quantities, dimensions, storage and equipment needs. Confirm the proposed models and layout before ordering; photographs alone do not establish fit or suitability.
CONFIRM MODELS & QUANTITIES
02
Scope and Responsibilities
Ask the written proposal to distinguish supply, delivery, installation and other work. Identify exclusions, dependencies and who will resolve questions outside the agreed scope.
RECORD INCLUSIONS & EXCLUSIONS
03
Delivery and Handover
Agree access arrangements, installation coordination, inspection and care-document handover. Record outstanding items and how they will be followed up.
AGREE THE HANDOVER PROCESS
04 / KNOWLEDGE BASE
Office Planning FAQs
Practical questions for preparing a brief and comparing proposals.
Do I need a complete floor plan before making an enquiry?
Share whatever reliable information you have, including team size, photographs and your priorities. Mark measurements or plans that need confirmation so the next discussion can identify what is missing.
Can existing furniture be included in a new layout?
Include it in the brief with quantities, dimensions and condition information. Suitability depends on the proposed layout and intended use; confirm what can be retained before finalizing the order.
How should I compare furniture and fit-out proposals?
Compare the same quantities, models, services and assumptions. Ask about exclusions, delivery dependencies, installation, care information and written warranty terms rather than choosing on the headline total alone.
Next: review turnkey office fit-out scope and furniture procurement checks.
Tell us about
your project.
Share the work you need and your target dates.
We’ll discuss furniture, planning and fit-out
options for your space.