WORKPLACE PLANNING THROUGH HANDOVERTurnkey Commercial Office Fit-Out
& Commercial Furniture
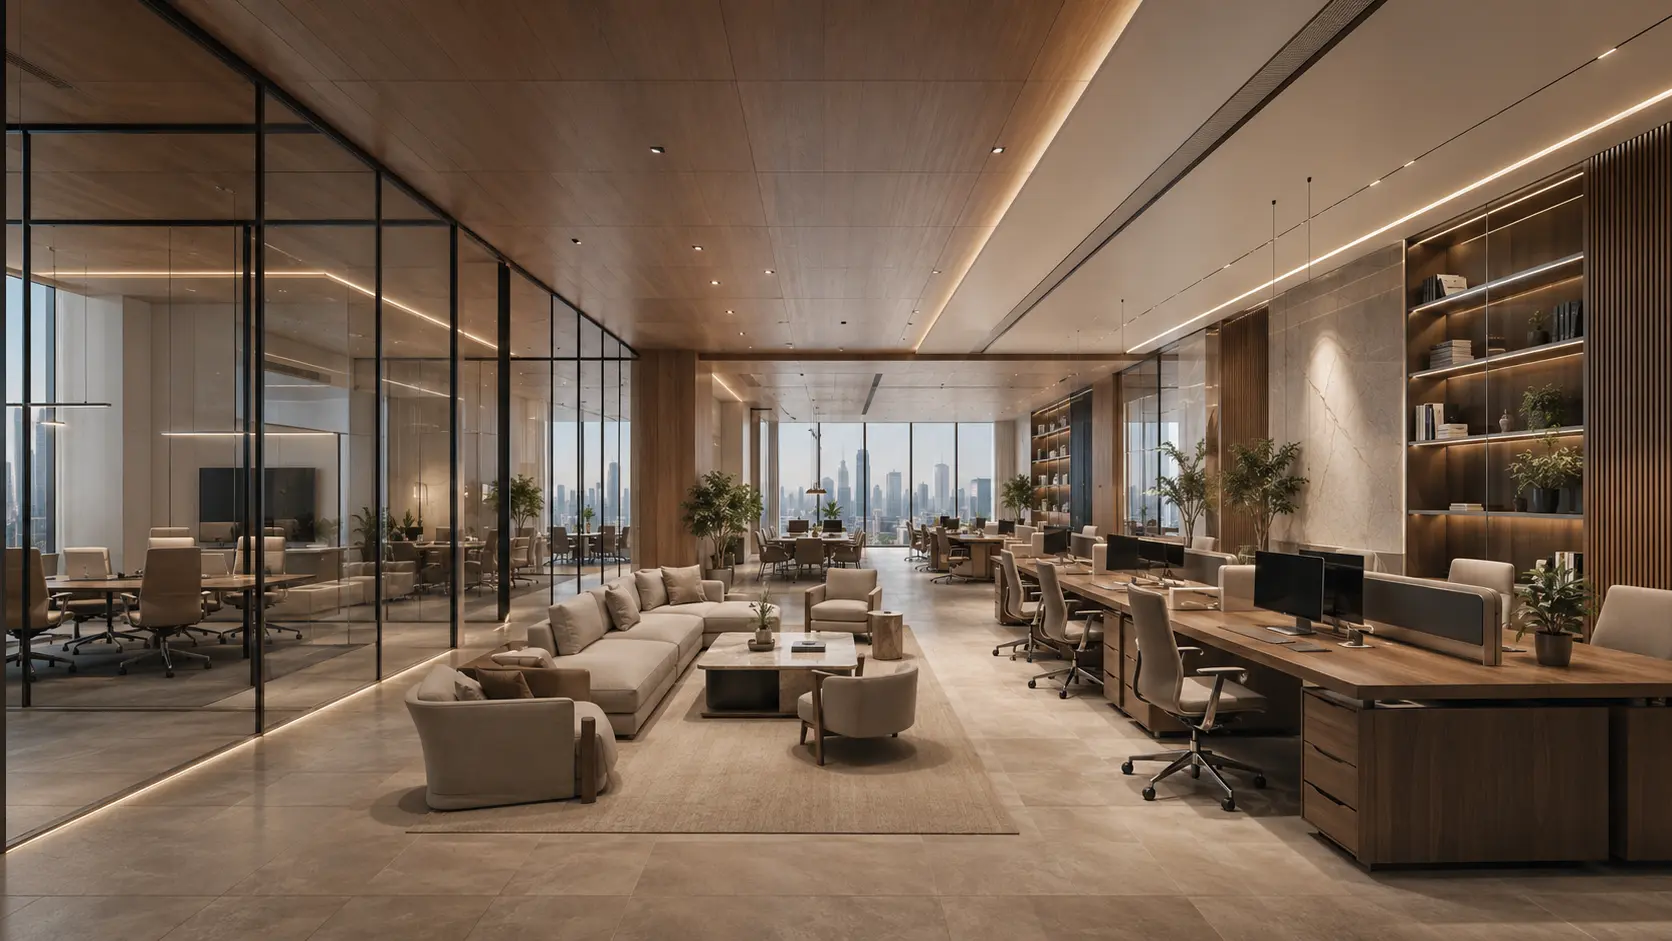
LIVARO brings workspace planning, commercial furniture, procurement and fit-out coordination together in Abu Dhabi and Dubai. Develop a clear scope, select the right furniture and plan installation through one coordinated project relationship.
CONTRACT MODELSingle-Point AccountabilityItemized scope and pricing
DELIVERY PLANNINGProject-specificAgreed sequence and access
PROJECT COORDINATIONPeople & ScopeClear roles and next steps
A turnkey office fit-out connects workspace planning, agreed interior works, furniture procurement, installation and handover under one coordinated scope. Share your floor plan, headcount, budget and target dates so the proposal can set out the services, responsibilities and delivery sequence for your workplace.
01Clear Scope: Agree the planning, furniture, fit-out and installation services required for your project.
02Coordination: Identify interfaces between suppliers and contractors before scheduling work.
03Furniture Procurement: Confirm supplier specifications, lead times and written warranty terms.
PROJECT SEQUENCEThree Stages of Fit-Out Planning
Connect the workspace brief, product selections and site arrangements in a clear sequence, with responsibilities agreed before procurement and installation.
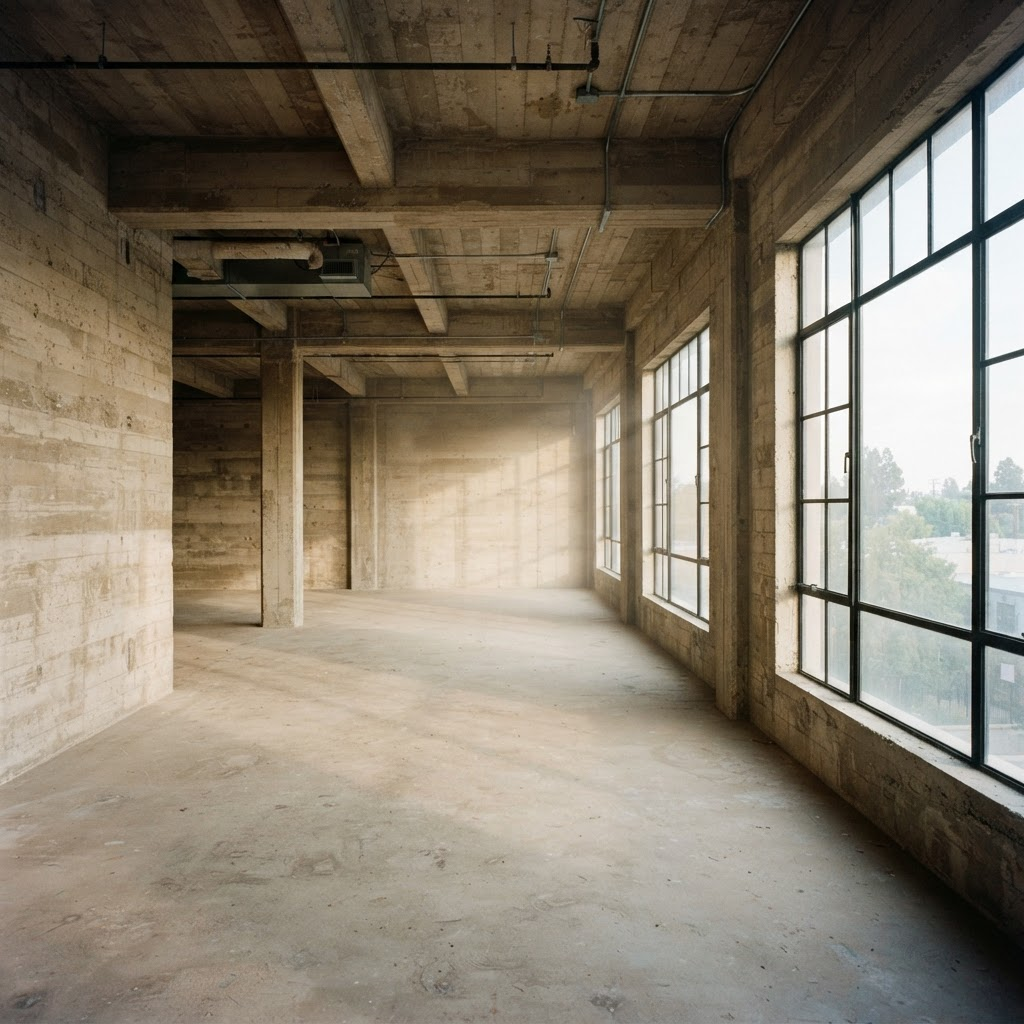
Review layouts, 3D views and any required permit submissions before work. Permissions and review times depend on the building, authority and agreed scope.
- Workspace Layout & Circulation
- Furniture Quantities & Room Requirements
- Building Permissions & Appointed Contacts
- Specialist Design Responsibilities
Coordinate commercial workstations, partitions and conference furniture against the agreed scope. Review supplier specifications, availability and supporting evidence before ordering.
- Workstation Model & Layout Selection
- Timber Provenance Documentation
- Finish & Emissions Evidence
- Partition Assembly Test Reports
Agree delivery access, installation hours, commissioning checks and joint inspection before handover. Record outstanding items and agree how they will be resolved.
- Delivery Hours & Access Agreed with Building Management
- Furniture Placement & Equipment Coordination
- Joint Inspection & Outstanding-Item Review
- Applicable Completion Approvals: Confirm with the Responsible Authority
MATERIAL SCIENCE & CRAFTFurniture Materials to Review
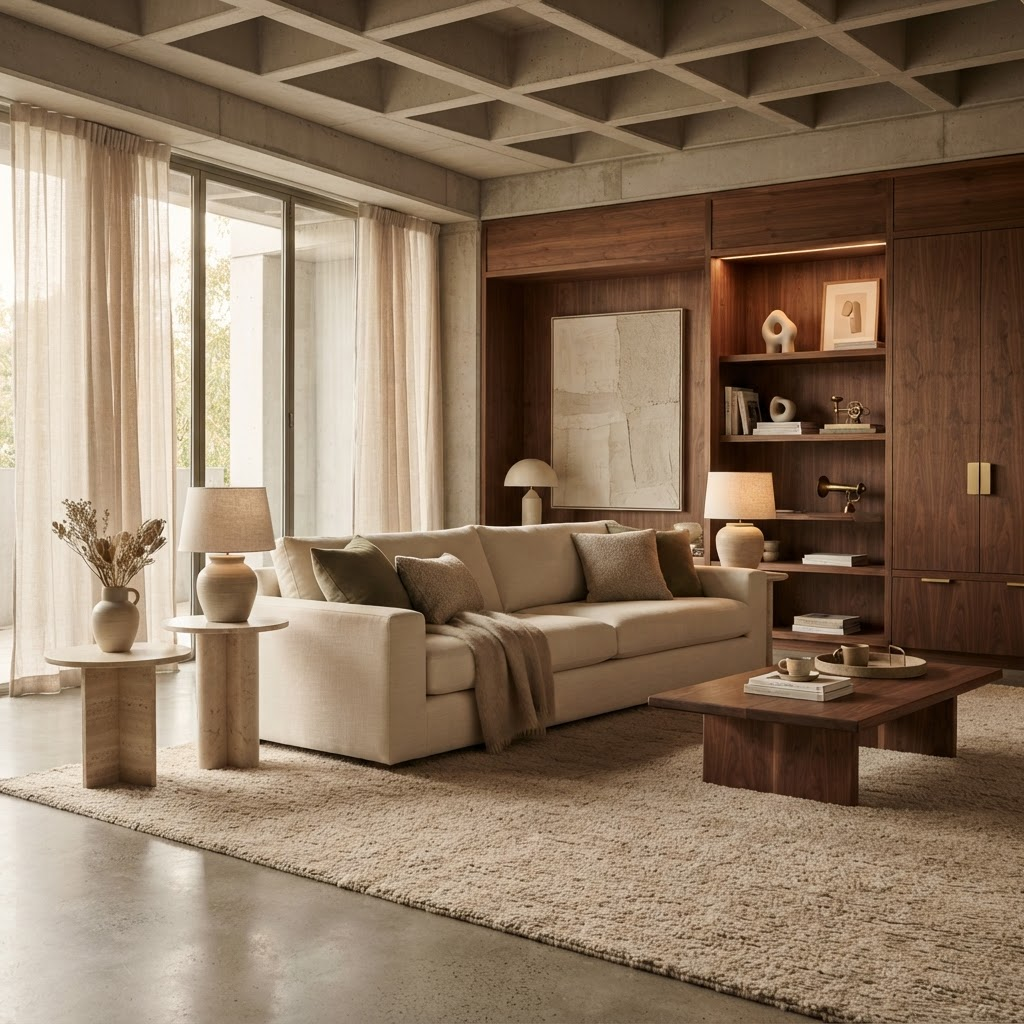
Compare worktop surfaces, timber tones and felt dividers as a coordinated palette. Match the selected products to their intended use, care needs and project requirements.
SURFACE SYSTEMHigh-Pressure Laminate Surface
Compare panel finishes, edge details, cleaning instructions and supplier wear data for the proposed worktop.
USE: High-Density WorkstationsREQUEST FIRE REPORT
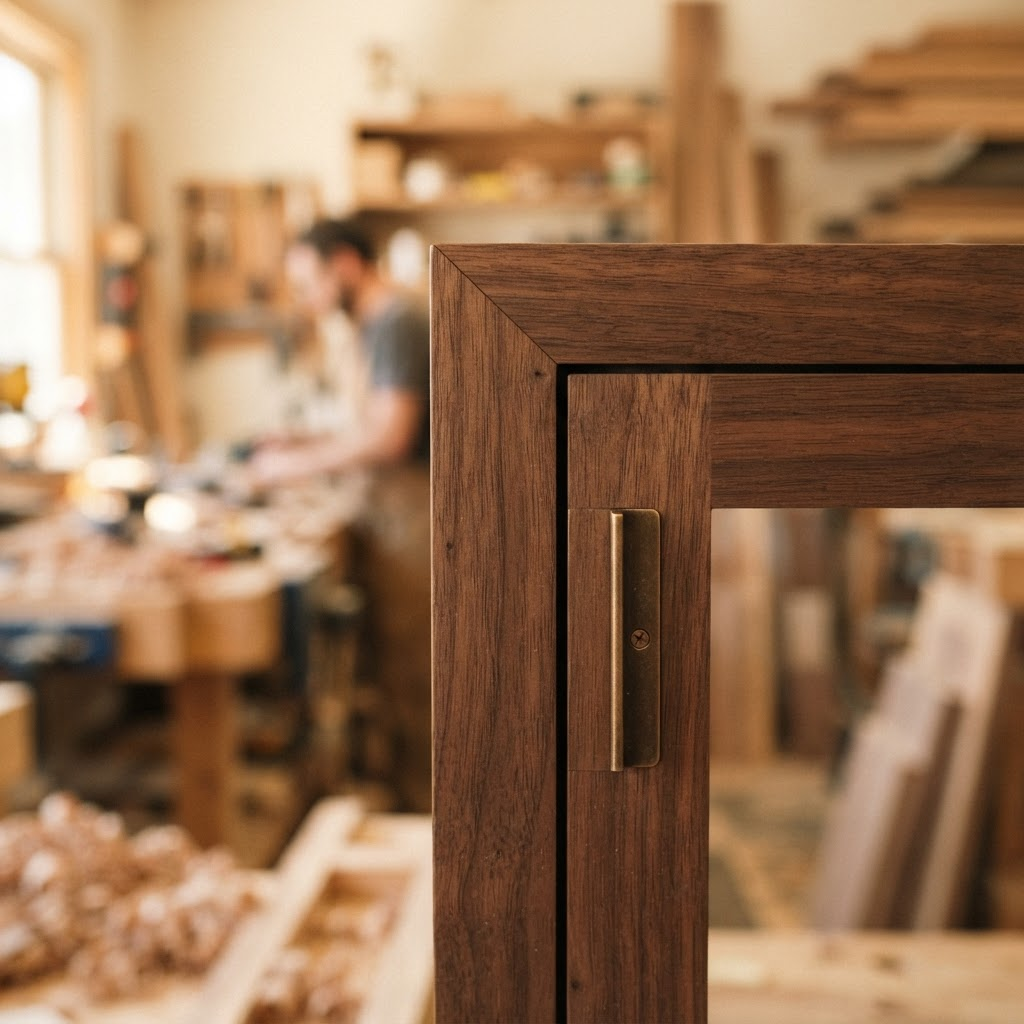
EXECUTIVE FURNITURESmoked Crown Walnut Veneer
Discuss veneer appearance, supporting panel and finish options. Request provenance, emissions and load data for the proposed product.
USE: Boardroom & Executive SuitesVERIFY PROVENANCE
ACOUSTIC CONTROLFelt Divider Option
Compare divider composition, absorption data and installation options, with a room assessment where acoustic control is a project priority.
USE: Desk Dividers & Wall BafflesVERIFY PRODUCT DATA
Material Evidence Checklist
REVIEW EXACT PRODUCTS & ASSEMBLIESBUILDING REQUIREMENTSConfirm Applicable UAE Authority Requirements
Agree landlord permissions, any required submissions and appointed contractor responsibilities before work. Record the building-specific requirements alongside the furniture and fit-out scope.
ADCDAbu Dhabi Civil Defence
Confirm applicable fire classifications, sprinkler clearances and escape routes with qualified consultants.
DCDDubai Civil Defence
Confirm required contractor registrations and approvals for fire alarm and emergency lighting works.
ADGMAl Maryah ADGM Authority
Confirm building-management contacts, access arrangements and submission requirements for the specific premises.
ESTIDAMAEstidama Requirements Review
Review the project’s sustainability priorities and required product documentation with the appointed consultant.
PLAN YOUR NEXT WORKSPACEDiscuss Your Layout & Site Survey
Share your floor plan, intended use, headcount, budget and target dates so LIVARO can discuss space planning, furniture selection and an itemized scope.
Explore Abu Dhabi office furniture and planning, prepare with our office fit-out planning checklist and furniture material checks, or view all services.