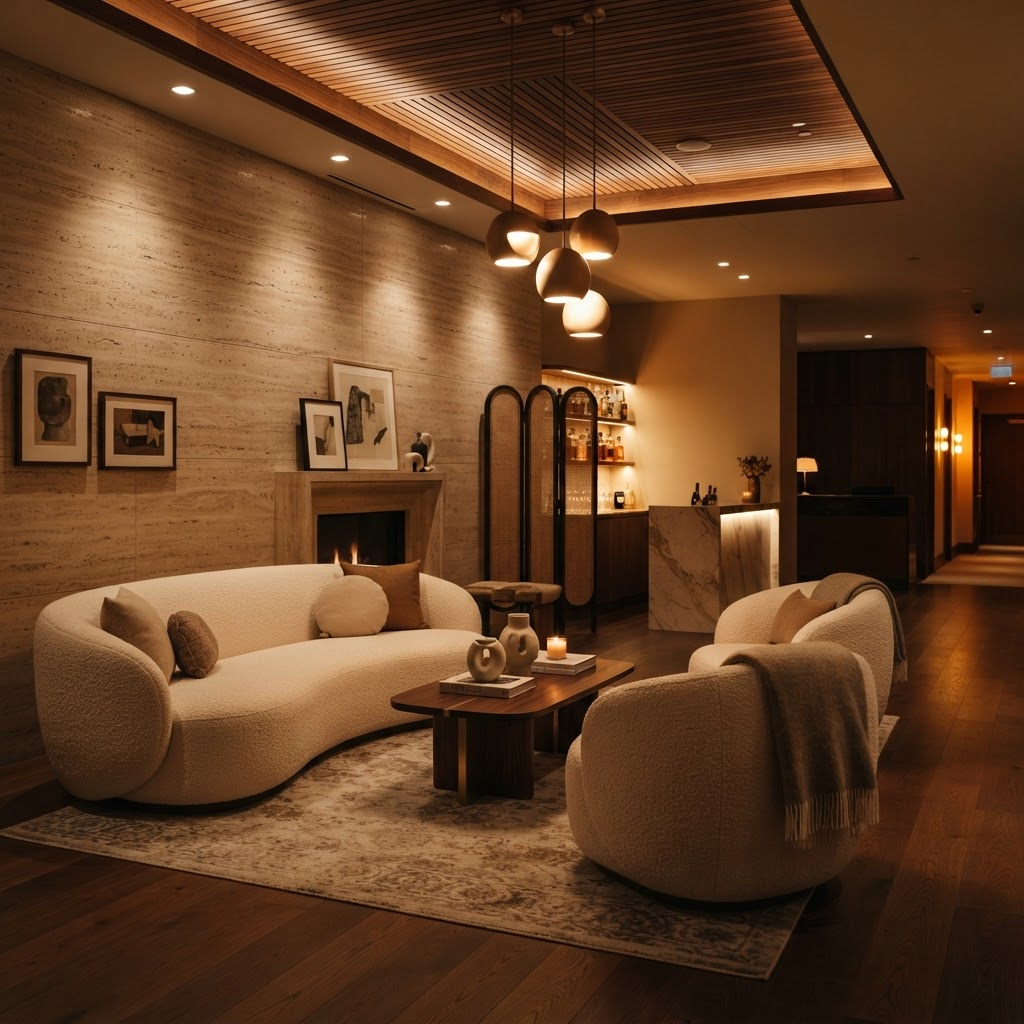
ILLUSTRATIVE EXECUTIVE WORKSPACEExecutive Workspace Concept
& Furniture Planning
Explore an executive workspace concept that brings workstations, boardroom furniture and quiet meeting areas into one coordinated plan. Consider how layout, materials and everyday use can shape your next UAE office.
SPACE PLANNINGWork & FlowWorkstations and circulation
FURNITUREMeet & FocusBoardrooms and quiet areas
DELIVERY PLANNINGAccess & TimingA coordinated installation plan
MATERIAL PALETTETexture & FinishCoordinated furniture selections
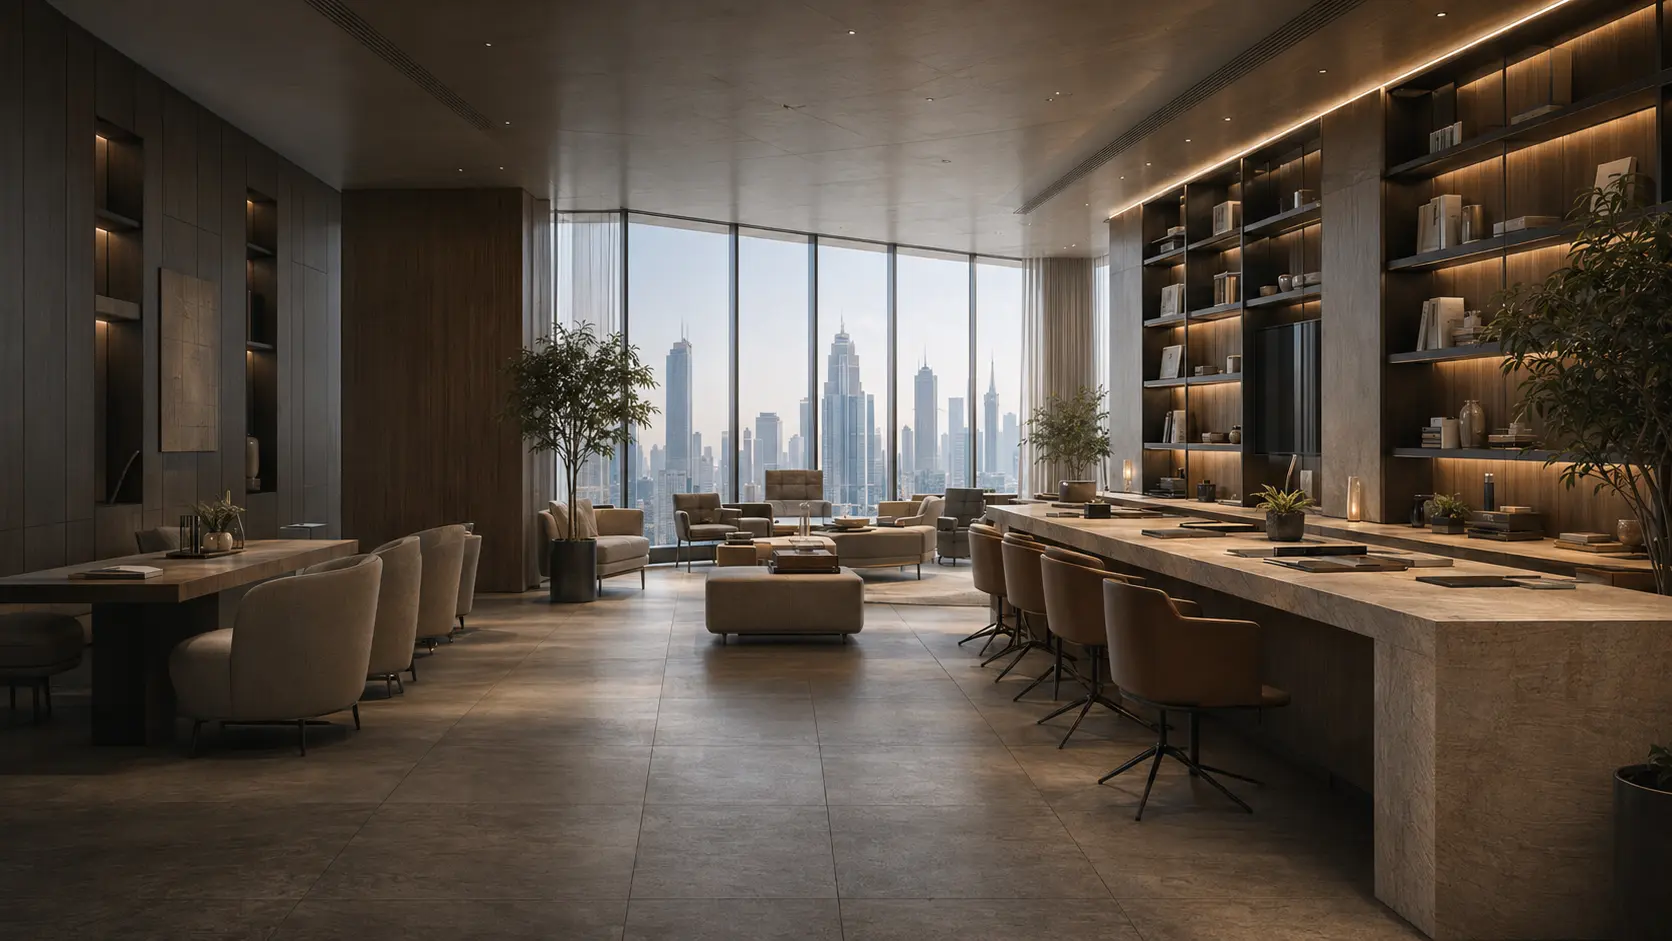
An executive workplace needs room for team activity, private conversations and a welcoming client experience. This concept explores how workstation layouts, meeting furniture and quieter areas can work together.
01Delivery AccessPlan lift bookings, delivery windows and protective handling around the building’s access arrangements.
02Handover ReviewAgree inspection steps, documentation and responsibilities with the appointed project team before handover.
03Quiet Work AreasExplore divider and focus-room options; establish acoustic targets through a room assessment and exact-product test evidence.
FURNITURE & LAYOUTWorkstations, Meeting Rooms & Lounges
Explore furniture groupings for individual work, formal meetings and informal conversation. Select dimensions, features and finishes around your team’s needs and the available space.
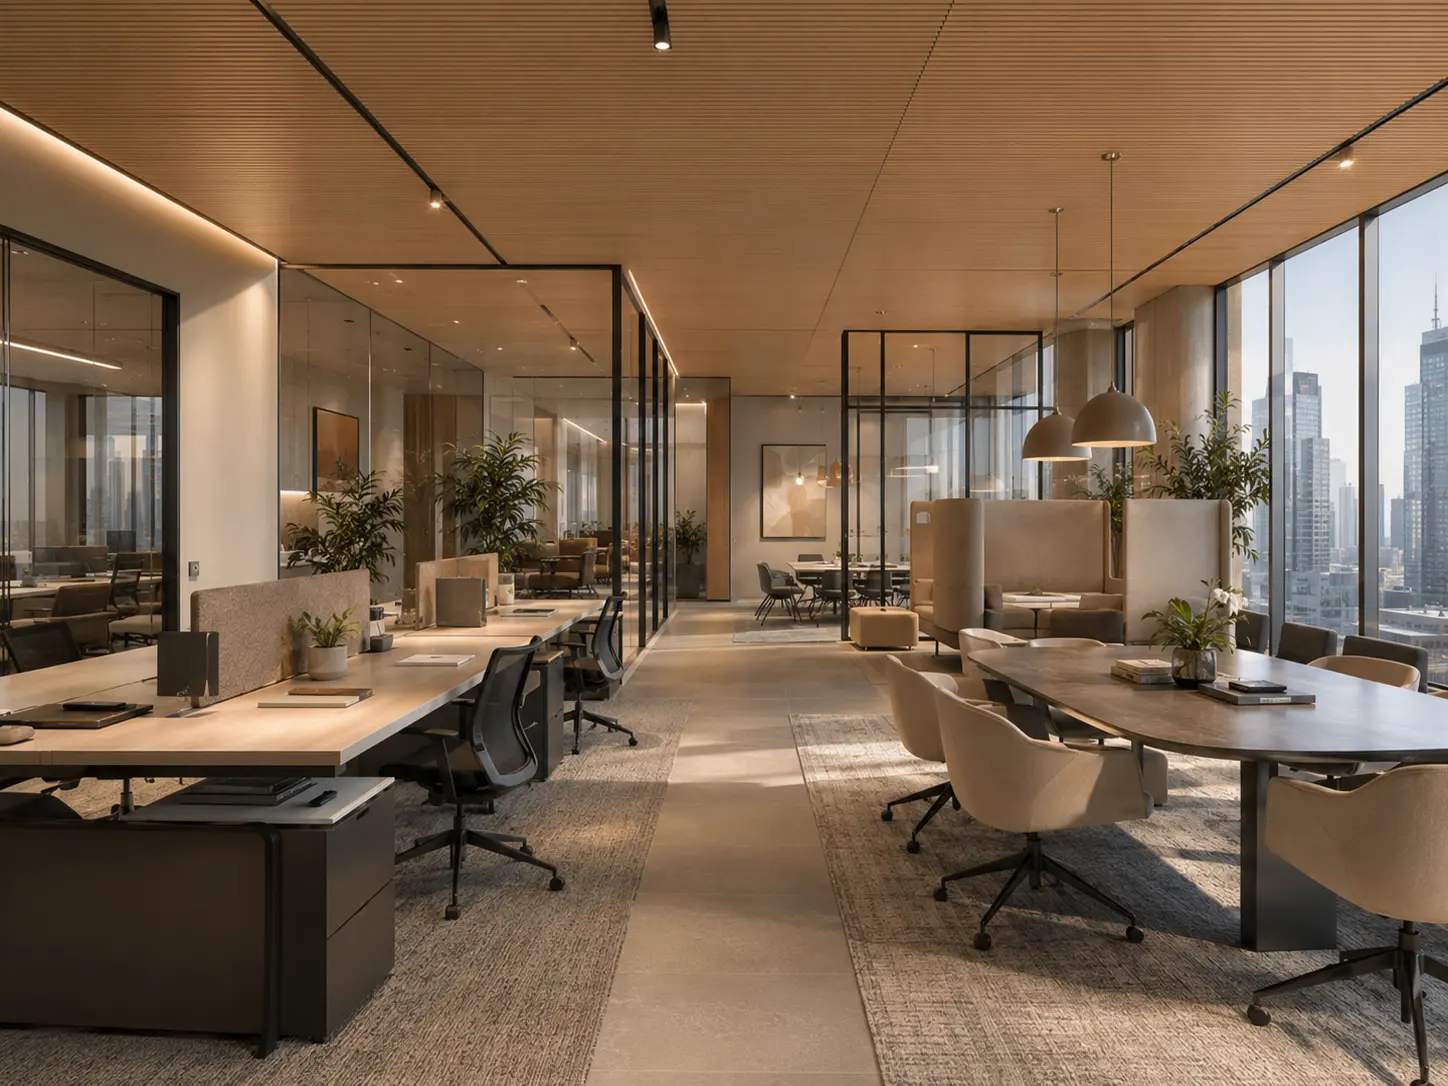
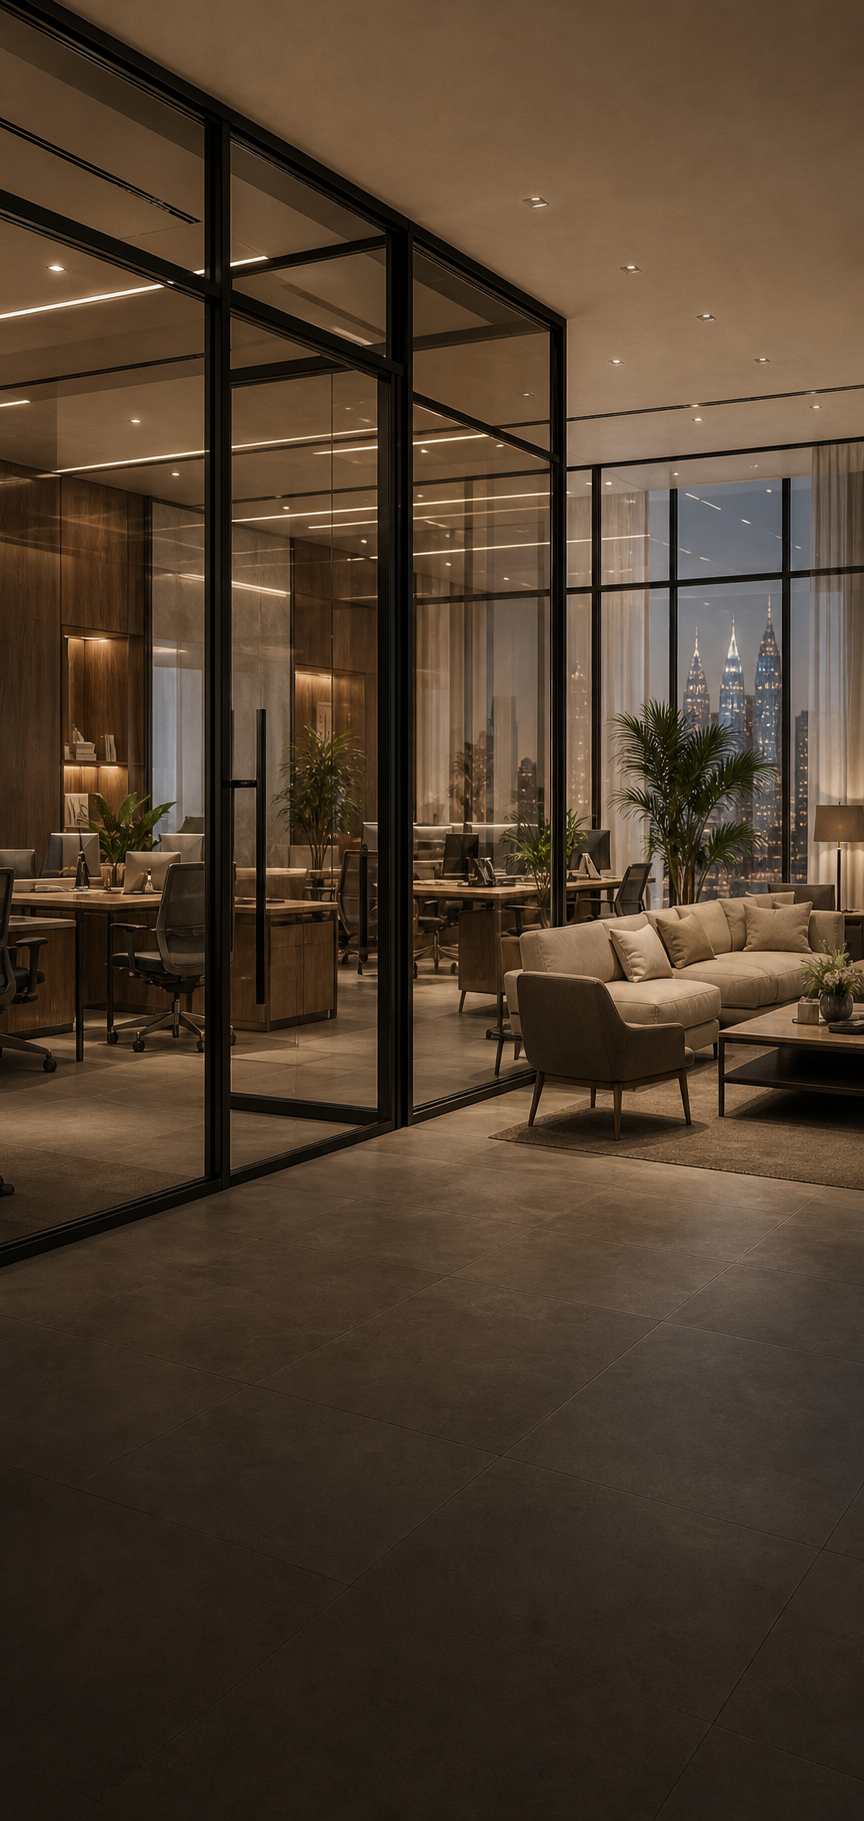
ILLUSTRATIVE CONCEPT // OPEN-PLAN COLLABORATIONMotorized Sit-Stand Benching Systems
Consider sit-stand desks, task chairs and divider options as a coordinated workstation system. Allow for comfortable movement, storage and accessible cable routes when developing the layout.
Desk AdjustmentCable ManagementCoordinated Finishes
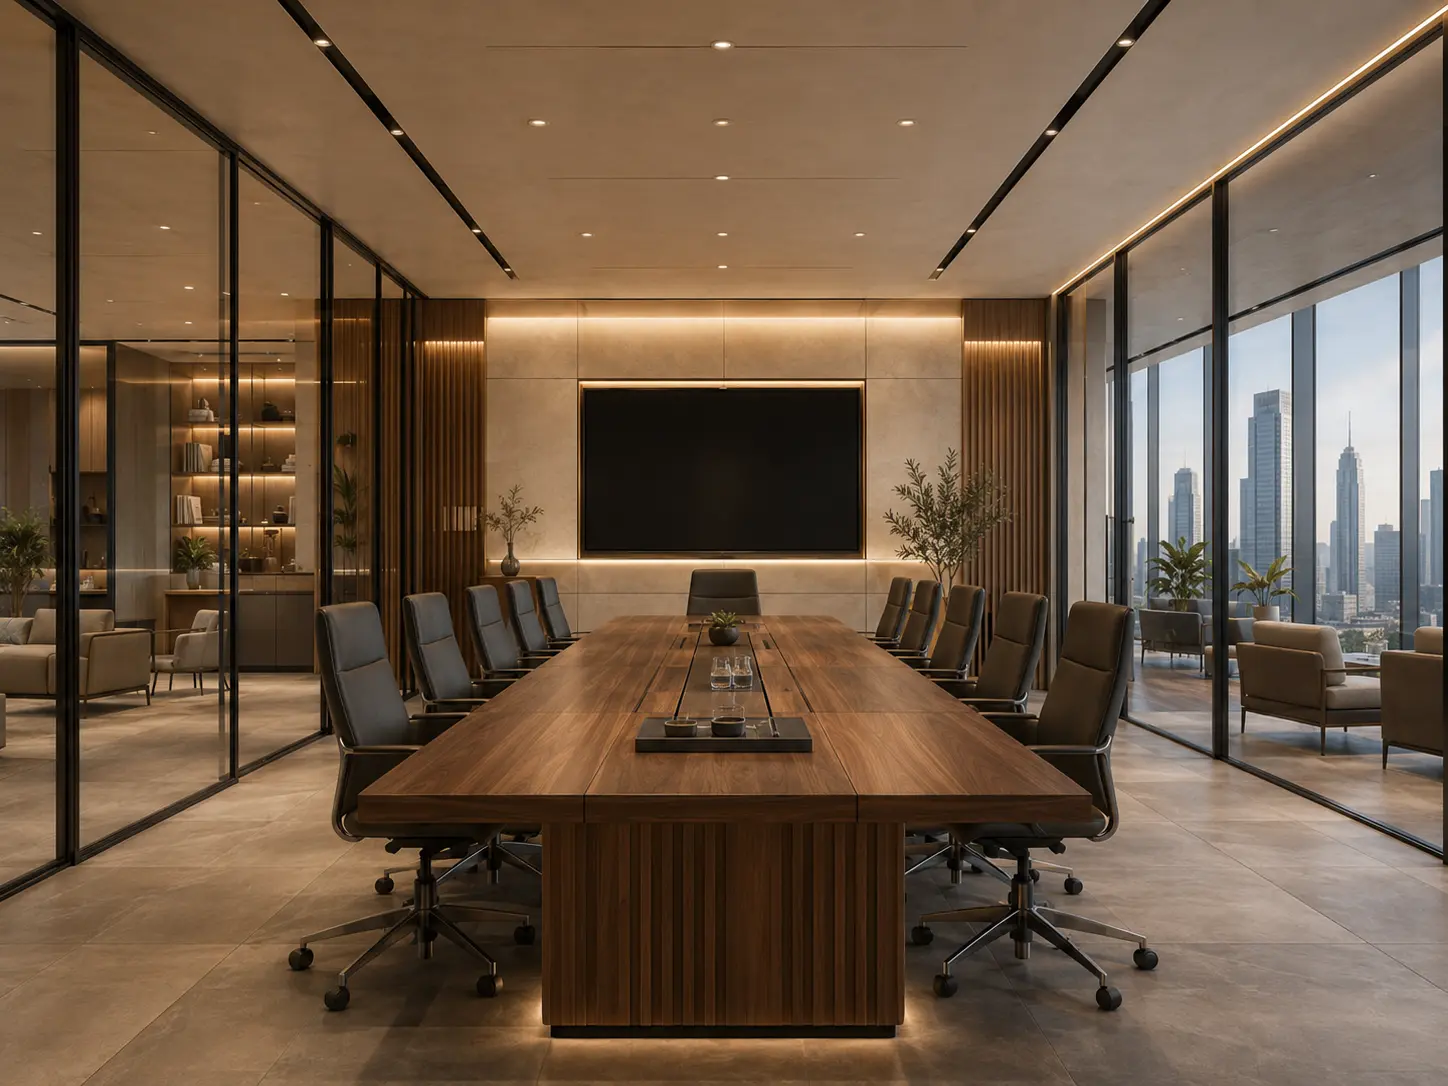
ILLUSTRATIVE CONCEPT // C-SUITE CONFERENCEExecutive Boardroom Furniture Concept
A boardroom brings table proportions, seating comfort and presentation needs together. Explore timber finishes and coordinated cable access, with room dimensions and equipment requirements guiding furniture selection.
Table ProportionsPresentation NeedsMeeting Chairs
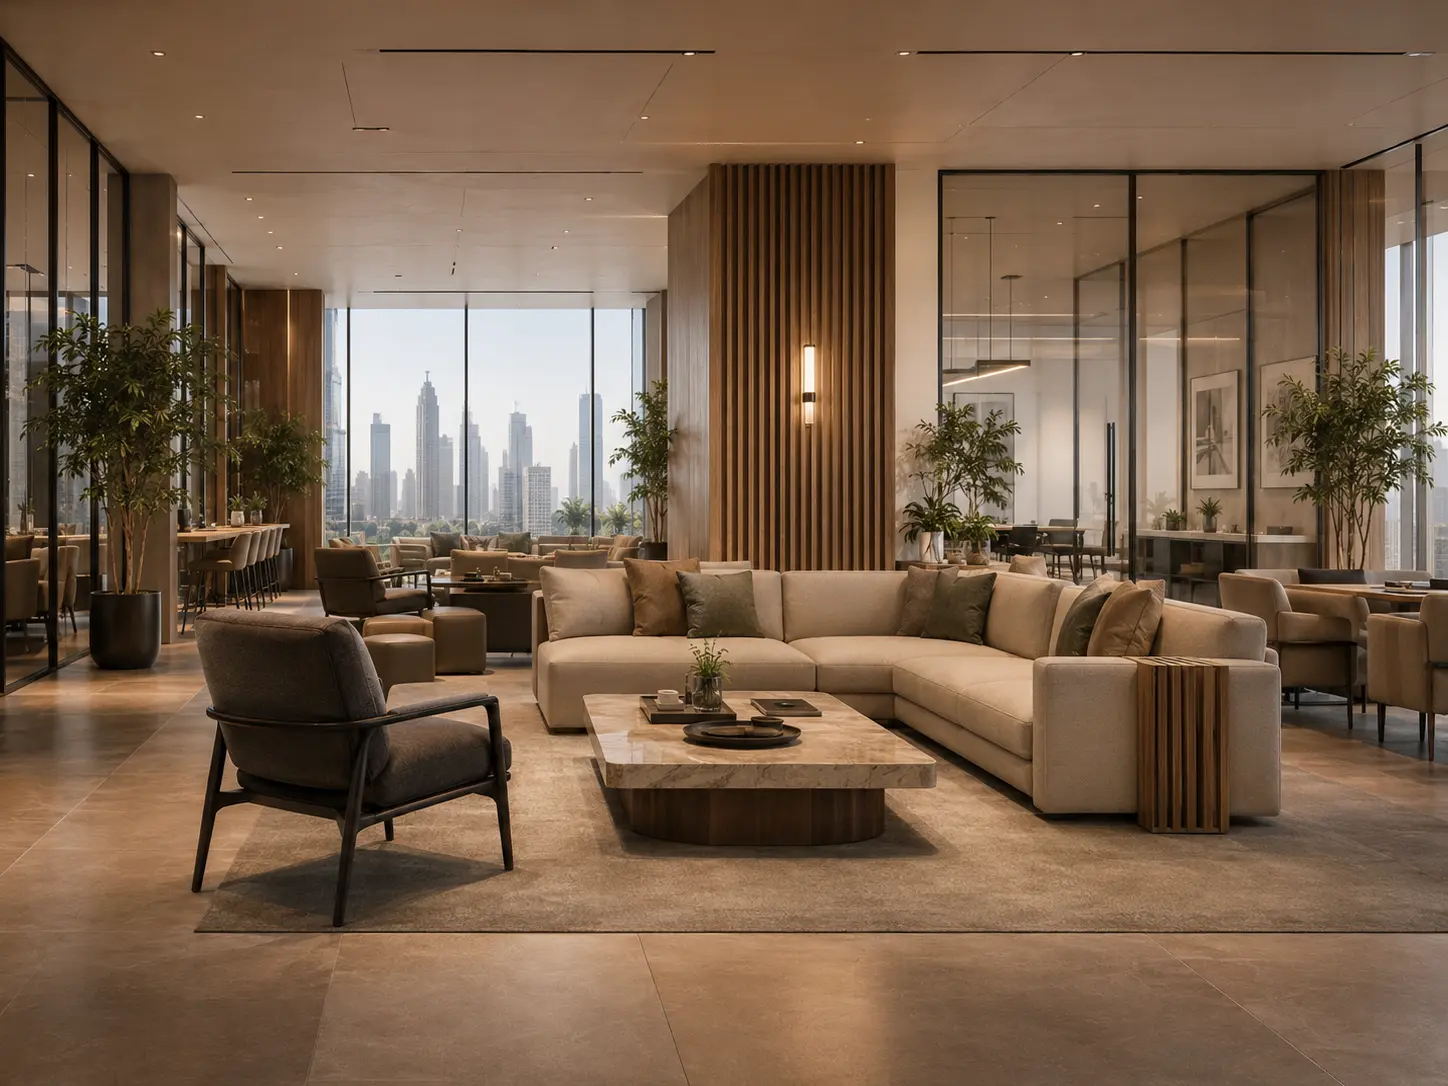
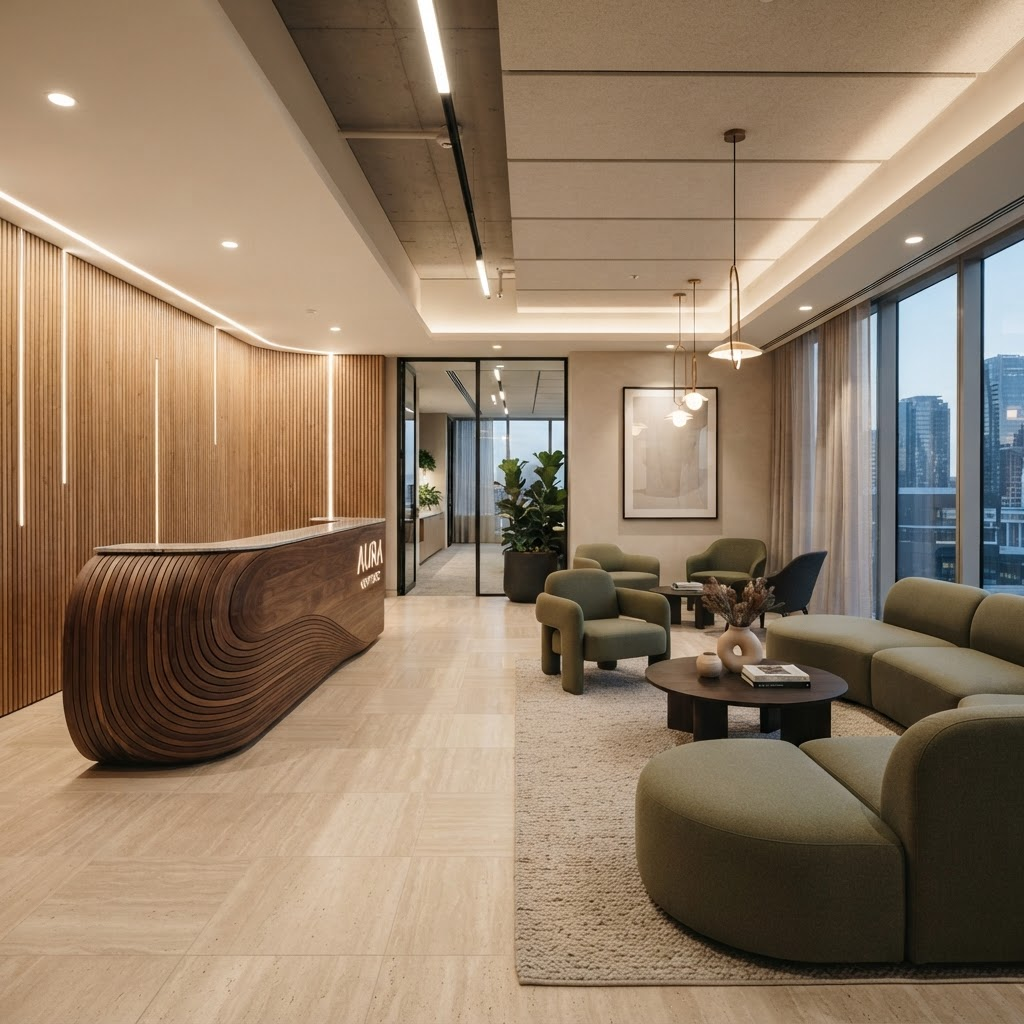
ILLUSTRATIVE CONCEPT // PRIVATE BREAKOUTAcoustic Focus Pods & Executive Lounge
Explore enclosed meeting options and lounge seating for calls, small-group discussions and informal breaks. Coordinate placement with circulation, ventilation and the room’s acoustic needs.
Small-Group MeetingsRoom AcousticsLounge Seating
DELIVERY & INSTALLATIONPlanning Deliveries Around Your Workplace
Plan freight lift bookings, working hours and protective handling with building management. Clear access arrangements help furniture delivery fit around the workplace’s daily activities.
Coordinate the arrival sequence, installation areas and packaging removal before items reach site. Where out-of-hours access is needed, agree the permitted windows and responsible contacts in advance.
AccessAgreed Delivery Windows
CareProtective Site Handling
HandoverInspection & Care Information
SPECIFICATION PROTOCOLPROJECT CHECKLIST
Handover & Compliance Review
Bring installation checks, product information and outstanding items into one clear handover record.
- ✓
Pre-Assembly ReviewReview furniture assembly, installation requirements and snagging procedures before handover.
- ✓
Project Requirements ReviewConfirm applicable authority and fire-life safety requirements with the responsible project consultants.
- ✓
Material & Sustainability ReviewReview material emissions, lighting and certification criteria using project-specific evidence.
- ✓
Building Models & Maintenance ManualsComprehensive component specifications, cable management diagrams, and lifecycle maintenance schedules.
MATERIAL PALETTEFurniture Materials & Tactile Finishes
Compare timber tones, felt textures and worktop finishes as one material palette. Request product-specific data for durability, care and any project requirements before making final selections.
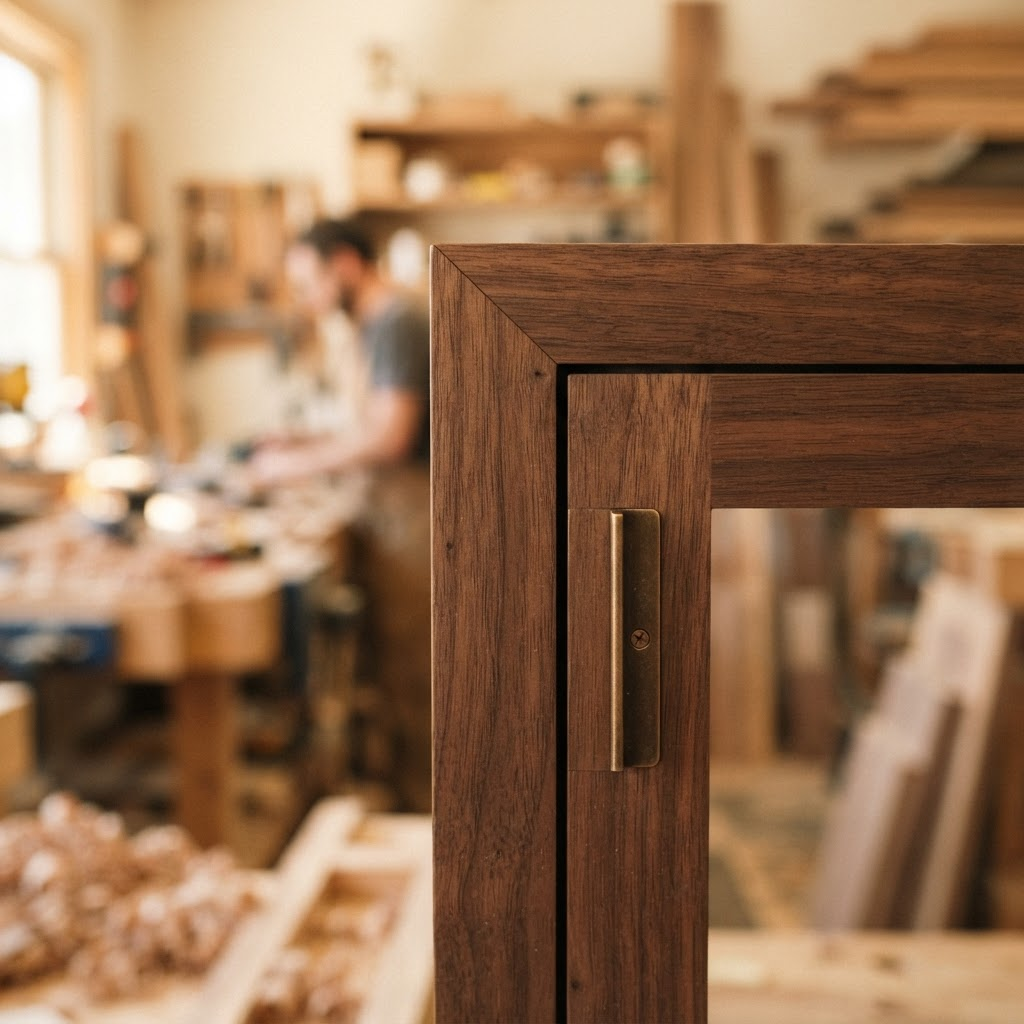
 SPECIMEN A
BOARDROOM FURNITURESmoked Crown Walnut Veneer
Concept option: walnut veneer with a matte finish. Confirm provenance, emissions and supported load/span through supplier evidence.
VERIFY PROVENANCEREQUEST FIRE REPORT
 SPECIMEN B
ACOUSTIC CONTROLFelt Divider Concept
Concept option: felt dividers. Composition and acoustic performance require exact-product evidence and a room assessment.
REQUEST ACOUSTIC DATAREVIEW FIRE EVIDENCE
 SPECIMEN C
SURFACE SYSTEMCommercial Laminate Concept
Concept option: laminate worktop and edge treatment. Select thickness, finish and support using supplier load, wear and cleaning evidence.
CHECK CLEANING GUIDANCEREQUEST EMISSIONS DATA
Questions to discuss with suppliers when selecting furniture and materials for an executive workplace.| Material System | Core Substrate | Load / Wear Evidence | Acoustic Evidence | Fire Evidence | Environmental Evidence |
|---|
| Workstation Tops | Confirm board grade | Request wear report | Assess room contribution | Request assembly report | Request emissions report |
| Executive Boardroom | Confirm panel and veneer | Check supported span/load | Assess room contribution | Request assembly report | Verify timber provenance |
| Acoustic PET Dividers | Confirm fibre composition | Check care and durability | Request absorption test | Request product report | Verify recycled-content claims |
| Demountable Pods | Confirm complete glazing system | Request safety assessment | Request assembly insulation test | Verify required assembly rating | Review daylight and finish data |
GOVERNANCE REVIEWAuthority Requirements to Confirm
Identify building permissions, responsible consultants and required submissions early in the plan. Agree who will coordinate each item and record the requirements before scheduling work.
BUILDING REQUIREMENTSBuilding Permissions
Night logistics, security access, fire safety containment, and joint facility sign-off.
DCDFire Safety Review
Confirm applicable fire classifications, escape routes and sprinkler spacing with qualified consultants.
USGBCLEED Criteria to Review
Low-emitting materials, energy-efficient lighting controls, and recycled substrate content.
QUALITYSupplier Quality Documentation
Request supplier quality documentation, written warranty terms and product-care information for the furniture being selected.
DISCUSS YOUR COMMERCIAL WORKPLACEPlanning an Executive Workspace?
Share your floor plan, requirements and target dates. We can discuss whether a site survey is needed and agree the proposed work, product requirements and timing.
Explore workspace concepts and turnkey office fit-out services.