Ask about services or how a project works. I can also help you send a project enquiry to the LIVARO team.
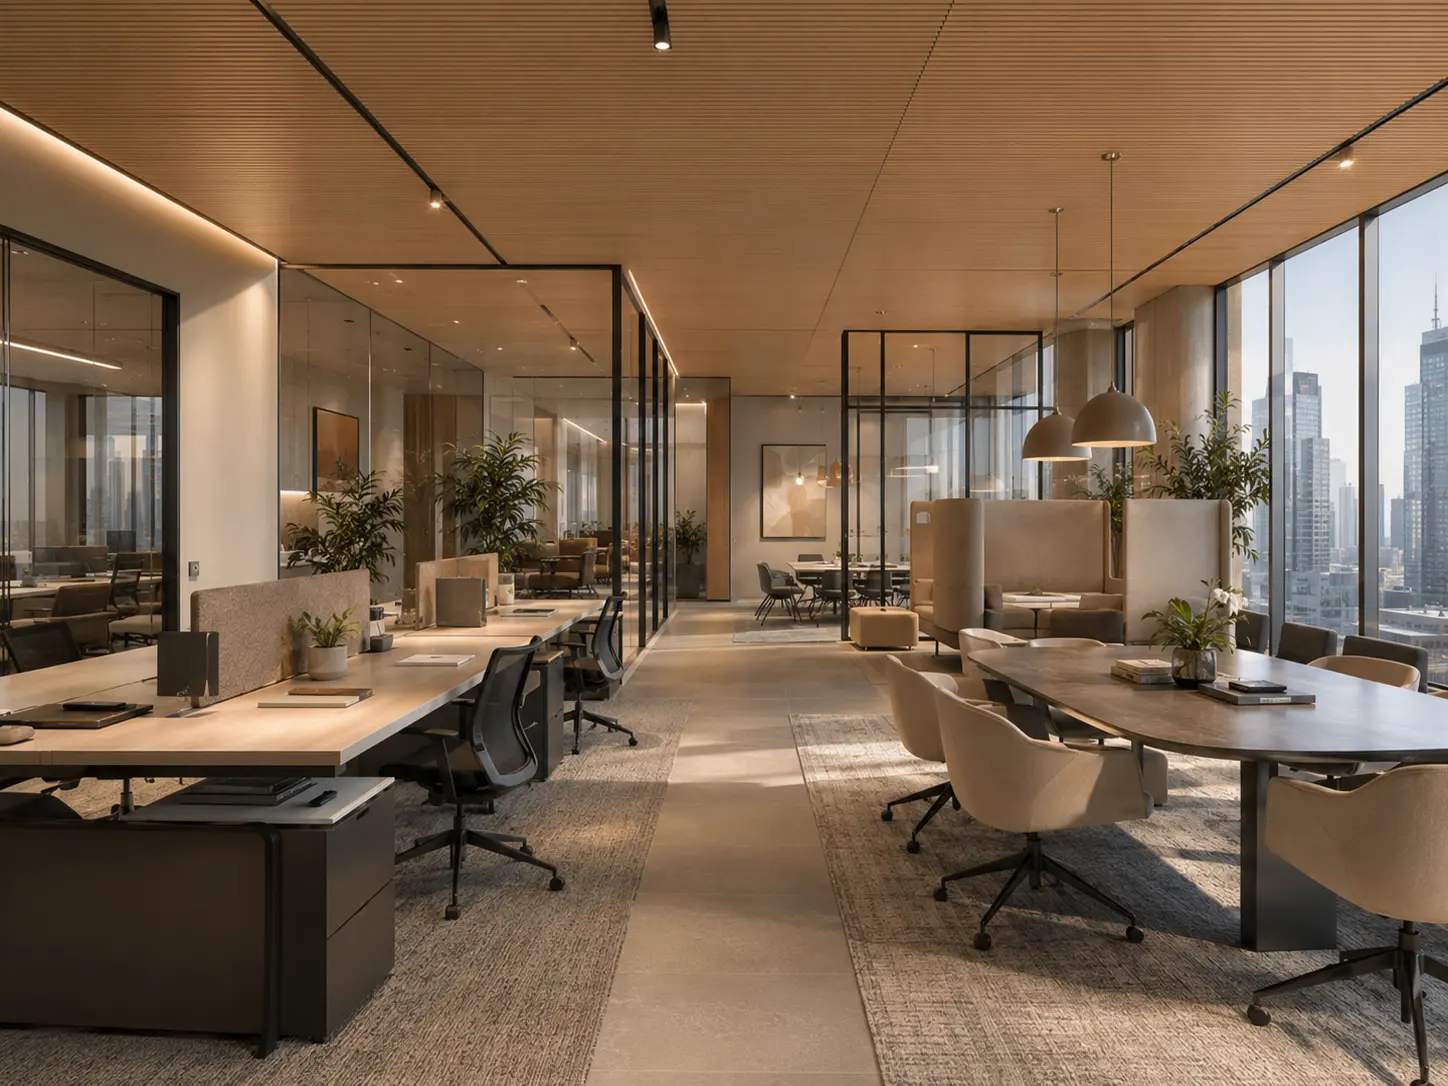
ILLUSTRATIVE TECHNOLOGY WORKSPACETechnology Workspace Concept
Technology Workspace Concept
& Flexible Office Planning
Explore a flexible workplace concept for teams that move between focused work and shared problem-solving. Workstations, collaboration furniture and meeting areas form a connected office layout.
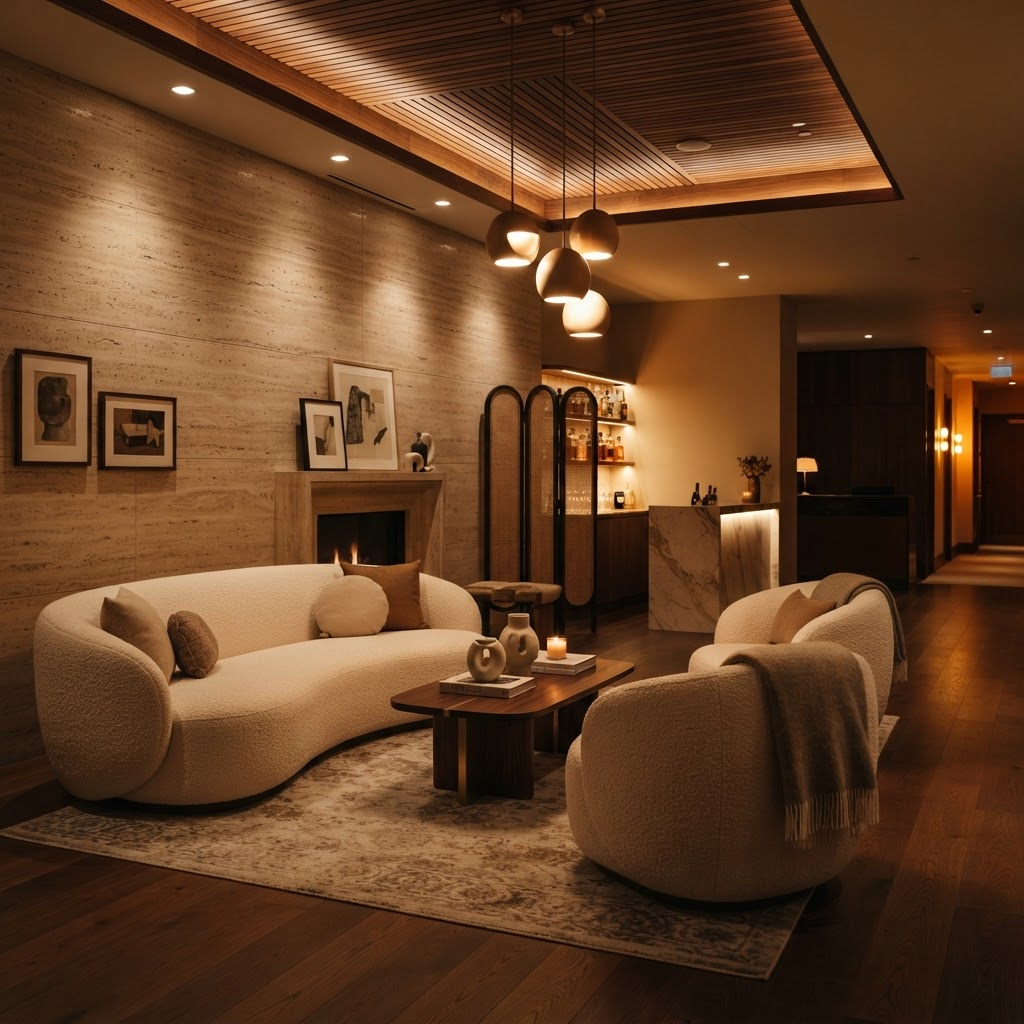
WORKSPACE LAYOUTFocus & FlowSpace for individual and team work
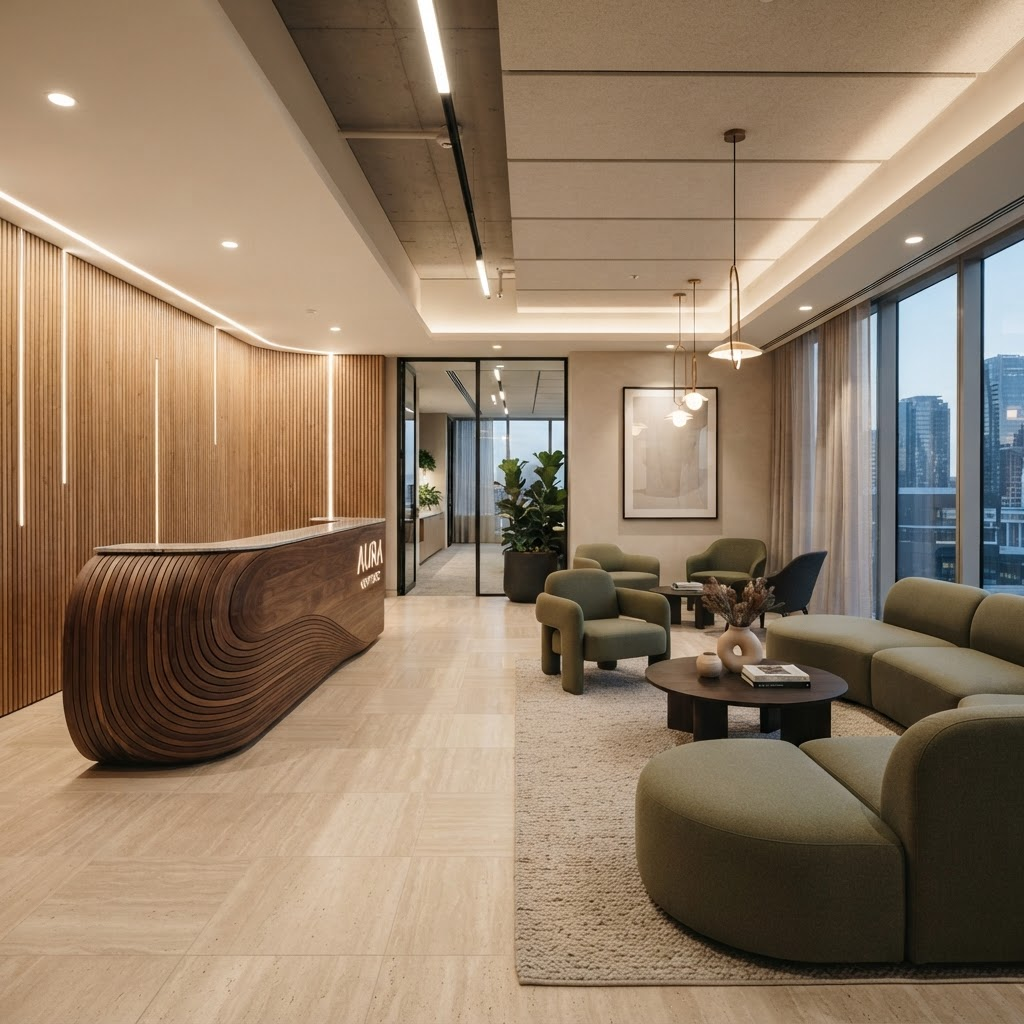
FURNITURE OPTIONSFlexible DesksTask seating and storage
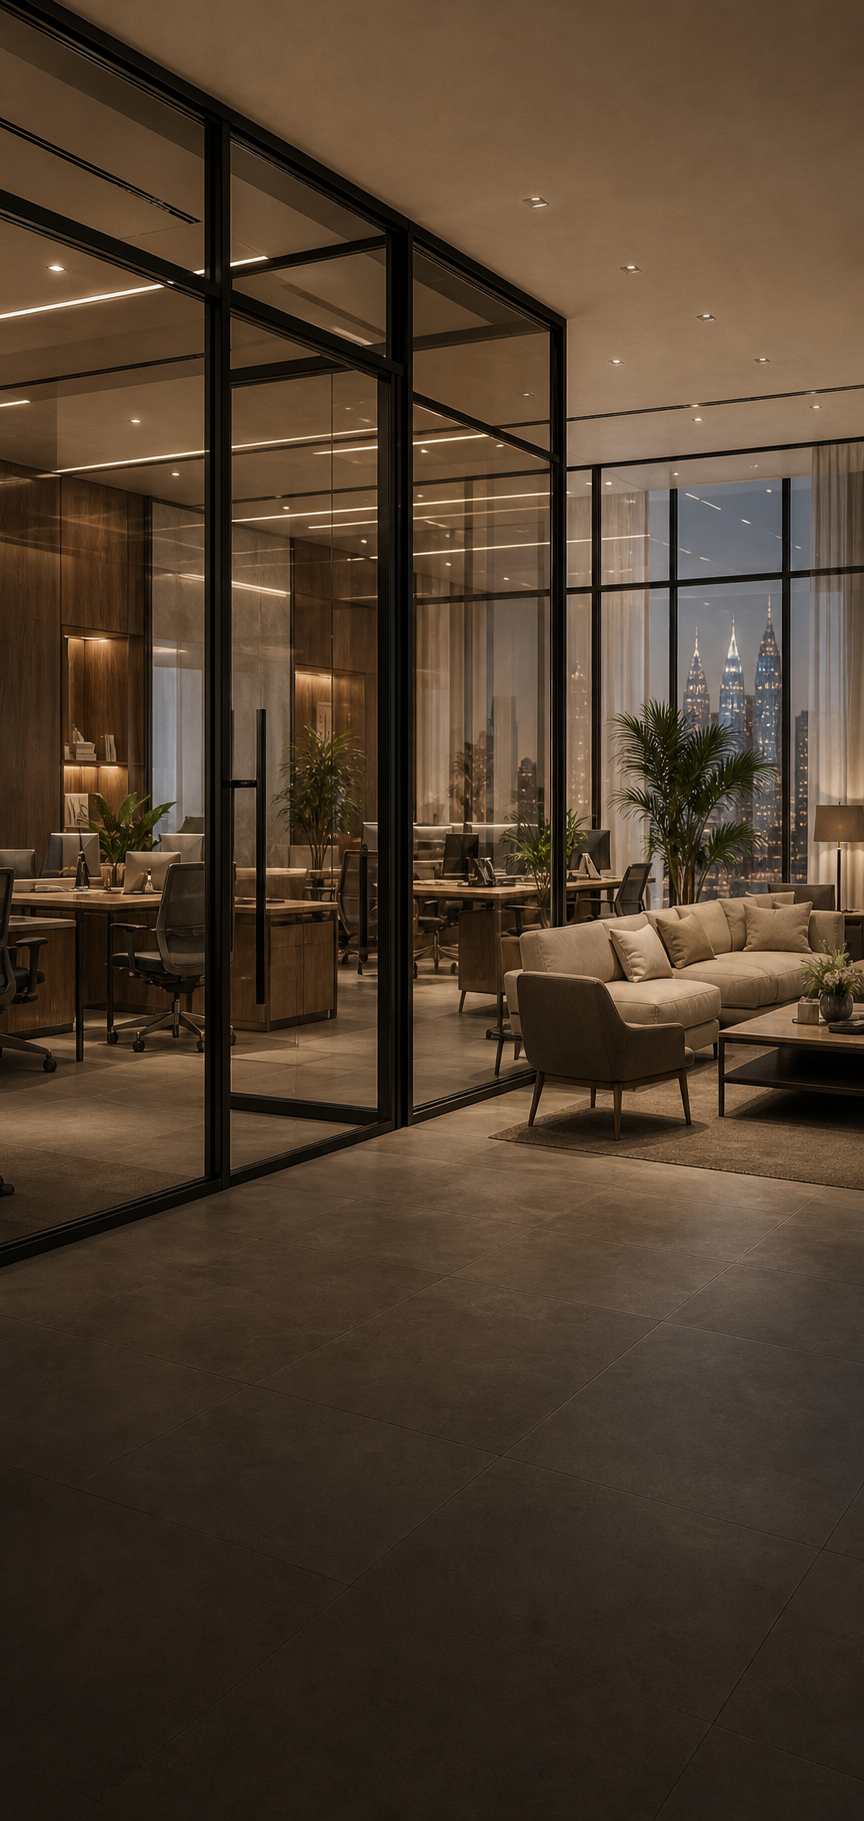
MEETING AREASMeet & ConnectQuiet rooms and shared spaces
ILLUSTRATIVE WORKSPACE STUDY
How could a flexible technology workplace be arranged?
Plan a mix of desk-based work, short discussions and quieter meetings. These four planning topics help connect furniture choices with the way a technology team uses its office.
Start with team activities, equipment needs and the space available, then develop the layout and product selections together.
WorkSit-Stand CapacityDesk adjustment, seating and accessible cable routes
FocusQuiet Meeting AreasRoom placement, enclosure options and ventilation needs
ShareTeam CollaborationMeeting tables, flexible seating and presentation space
PlanBuilding RequirementsAccess, services and responsible project contacts
02 / SPATIAL SPECIFICATIONS
Four Workspace Planning Areas
Explore workstation furniture, collaboration zones, meeting-room options and cable routes as one office plan. Match the final products and quantities to your team, room dimensions and equipment.
ILLUSTRATIVE CONCEPT // 01
Motorized Workstation Clusters
Arrange adjustable desks, task chairs and storage to support focused work and comfortable movement. Compare desk features and divider options alongside power access and cable management.
DESK ADJUSTMENTTASK SEATINGCABLE MANAGEMENT
ILLUSTRATIVE CONCEPT // 02
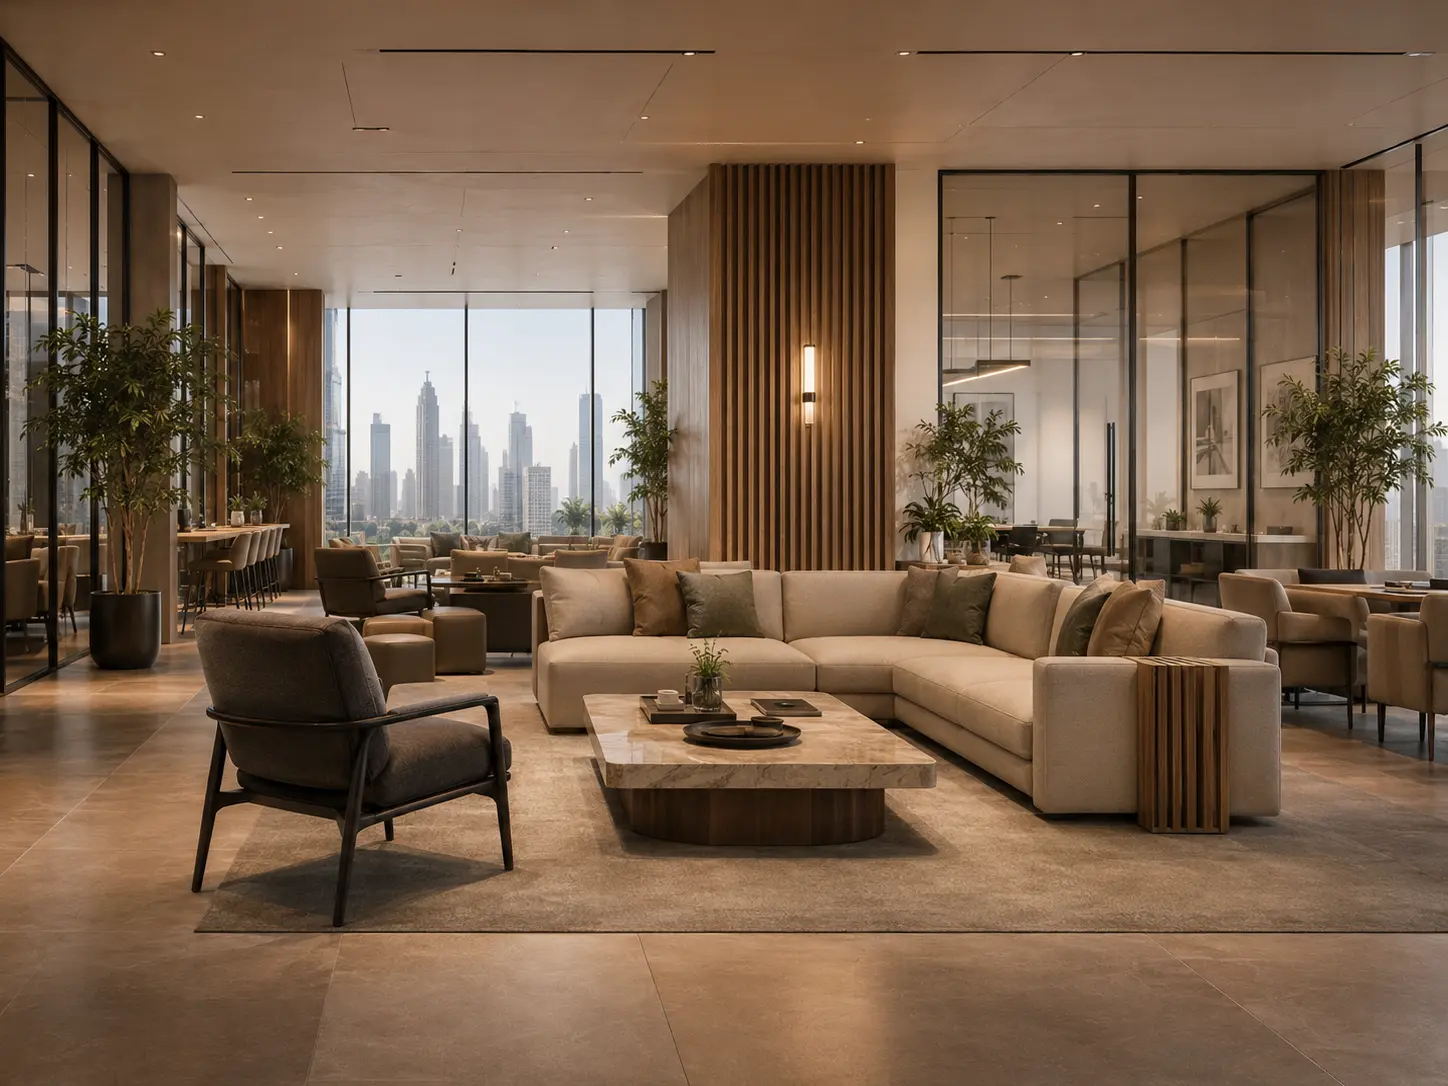
Agile Collaboration Arena
Combine meeting tables, lounge seating and movable presentation tools for short discussions and shared problem-solving. Keep these areas close to team activity while maintaining clear circulation.
FLEXIBLE SEATINGMEETING TABLESPRESENTATION SPACE
ILLUSTRATIVE CONCEPT // 03
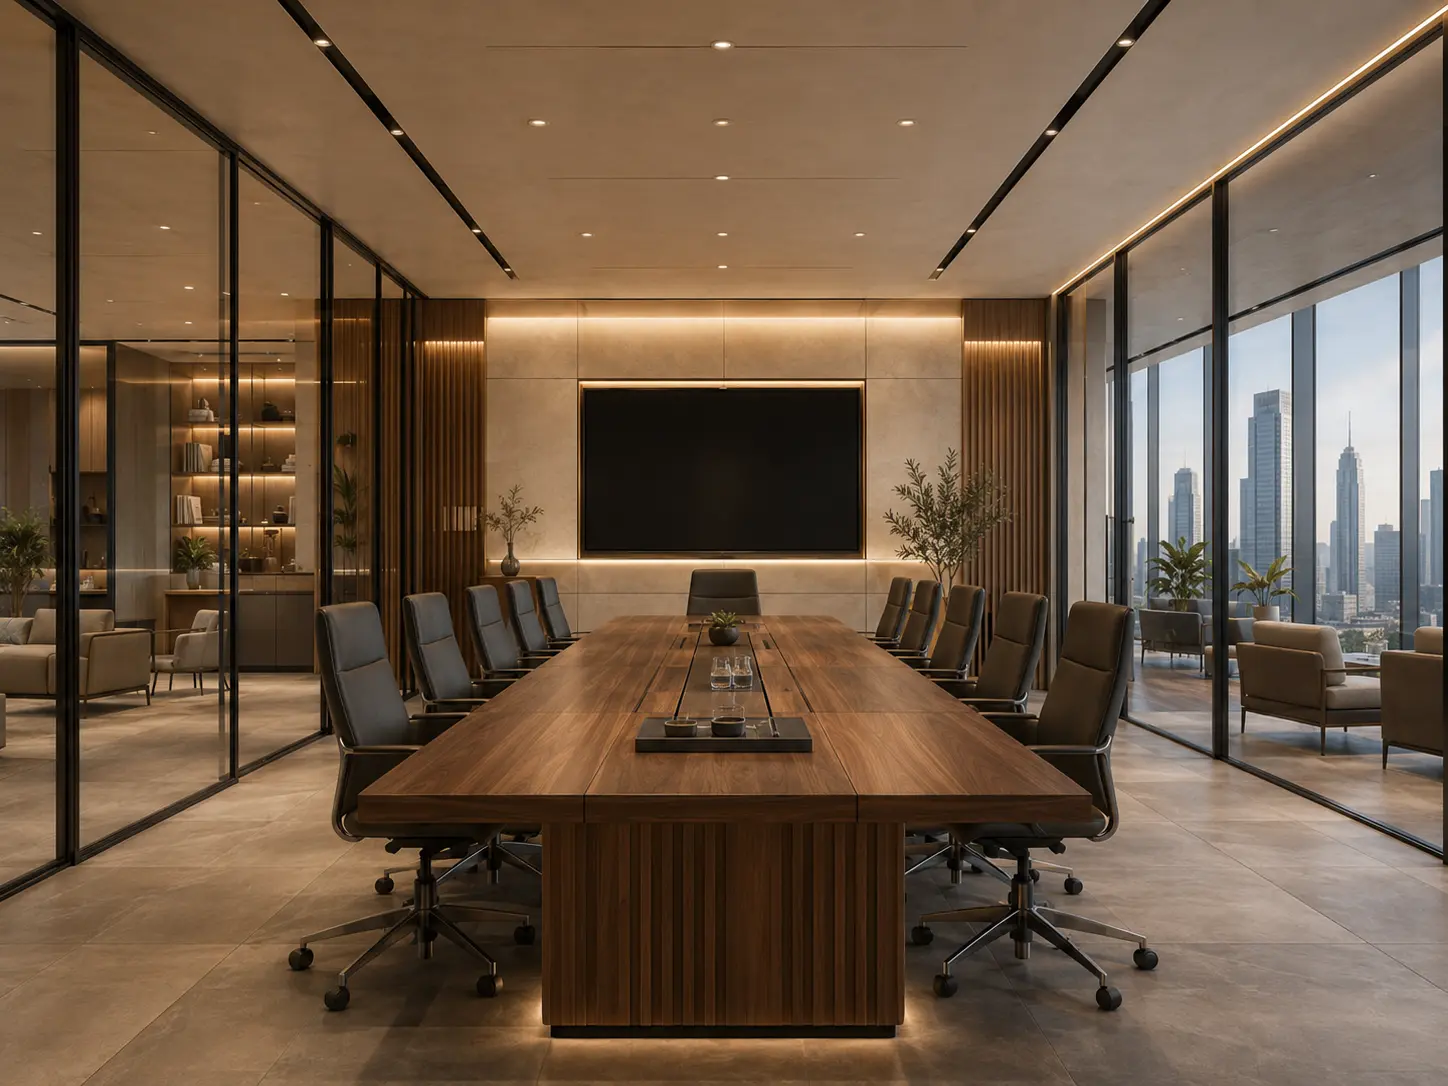
Demountable Acoustic Partitions
Consider glazed meeting rooms and enclosed call spaces where quieter conversations are needed. Review the selected partition system, room layout and acoustic requirements with the responsible specialists.
MEETING ROOM LAYOUTGLAZING OPTIONSROOM ACOUSTICS
ILLUSTRATIVE CONCEPT // 04
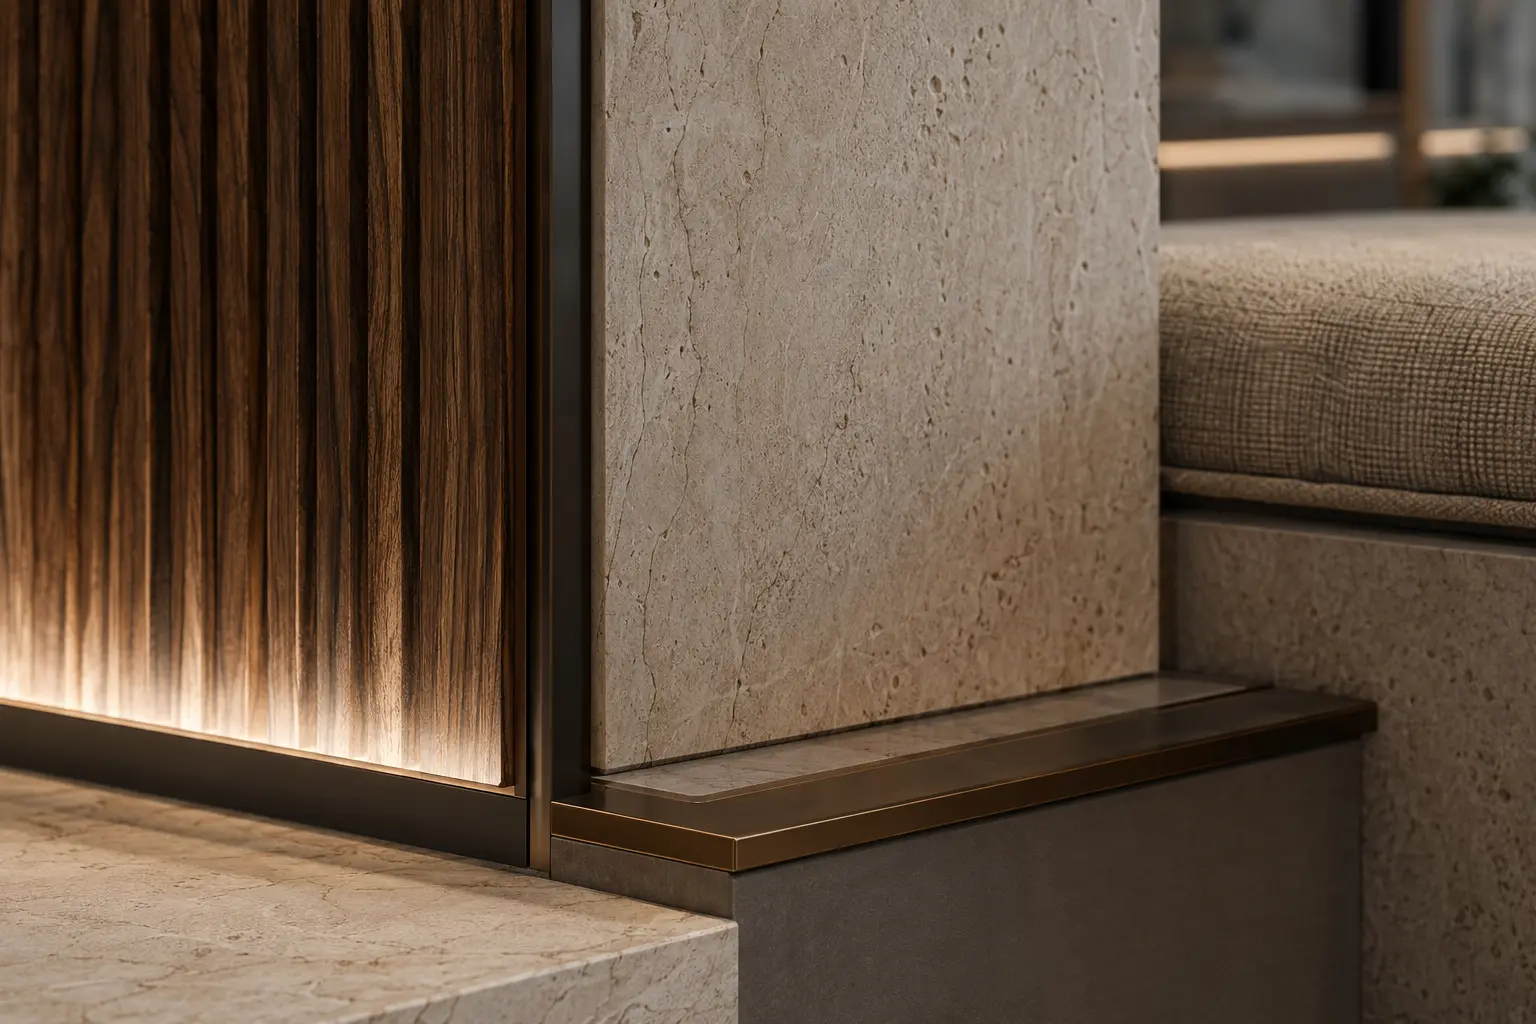
Power, Data & Cable Routes
Coordinate desk cable trays, vertical spines and equipment locations with the building’s power and data provision. Keep routes accessible for adjustment, cleaning and future changes.
CABLE TRAYSEQUIPMENT LOCATIONSACCESSIBLE ROUTES
03 / PROJECT COORDINATION
Approvals, Building Services & Handover
Connect the furniture plan with building access, equipment needs and installation arrangements. Agree responsibilities early so each part of the workspace can be developed in sequence.
PROTOCOL 01
Building Permissions & Responsibilities
Identify the landlord contact, appointed consultants and required permissions for the premises. Record submission requirements and review dates in the project plan.
PROTOCOL 02
Equipment & Building Services
Share equipment lists and intended occupancy with the appointed building-services consultants. Coordinate furniture locations with their power, ventilation and maintenance requirements.
PROTOCOL 03
Acoustic Planning for Focused Work
Balance shared areas with quieter spaces for calls and focused work. Discuss room geometry, finishes and selected products with an acoustic specialist where speech privacy or noise control is a project priority.
Return to workspace concepts or explore turnkey fit-out services.
Tell us about
your project.
Share the work you need and your target dates.
We’ll discuss furniture, planning and fit-out
options for your space.